

Project status
Under construction
Visualisations and construction photos are labelled directly throughout this page.New-build apartments · Alanya-Kargıcak
Milan Gardenia is taking shape in Alanya-Kargıcak: fruit plantations all around, one kilometre to the sea, with a shuttle running there.
Explore the project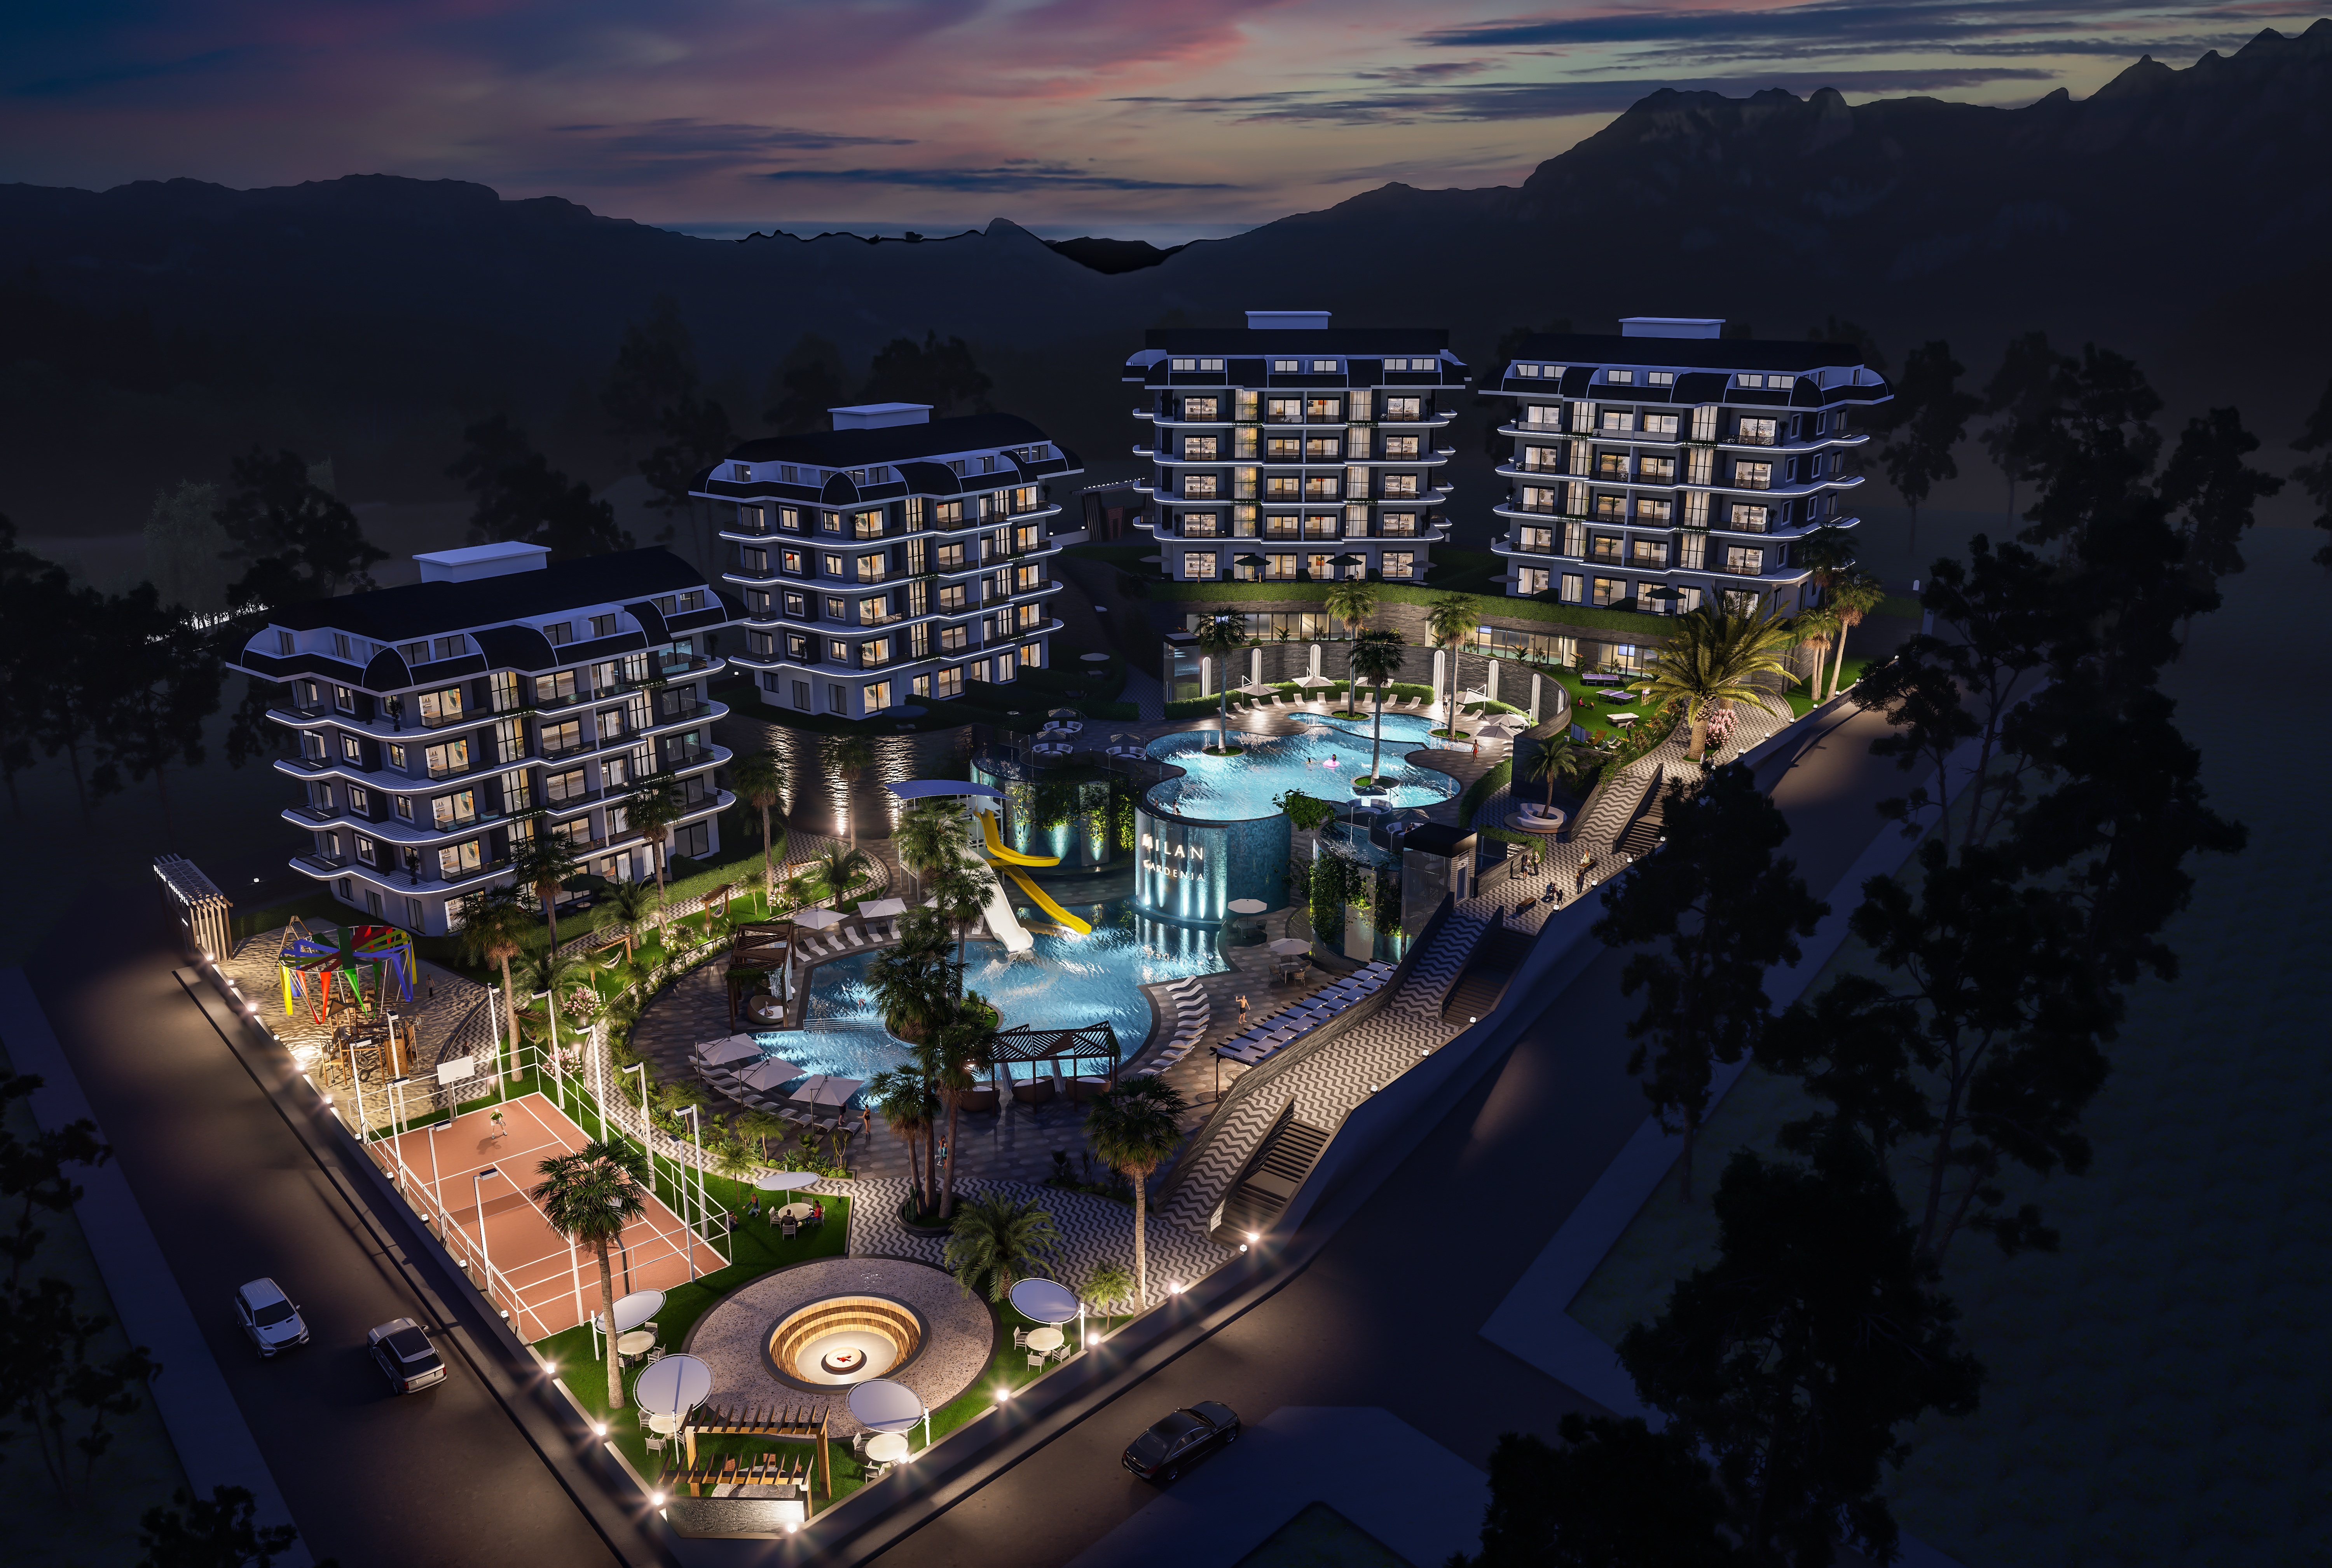
Entry price per the current statement of the MILAN Group. Completion date as stated by the developer. Sizes and binding prices are confirmed per unit.
Project status
Under construction
Visualisations and construction photos are labelled directly throughout this page.Your use
Your own time first
Apartment type, personal use and available units are confirmed specifically for your selection.Clear roles
Enquiry via H24
H24 is not the seller. We receive your enquiry and connect you with the responsible selling company.For your time in Alanya
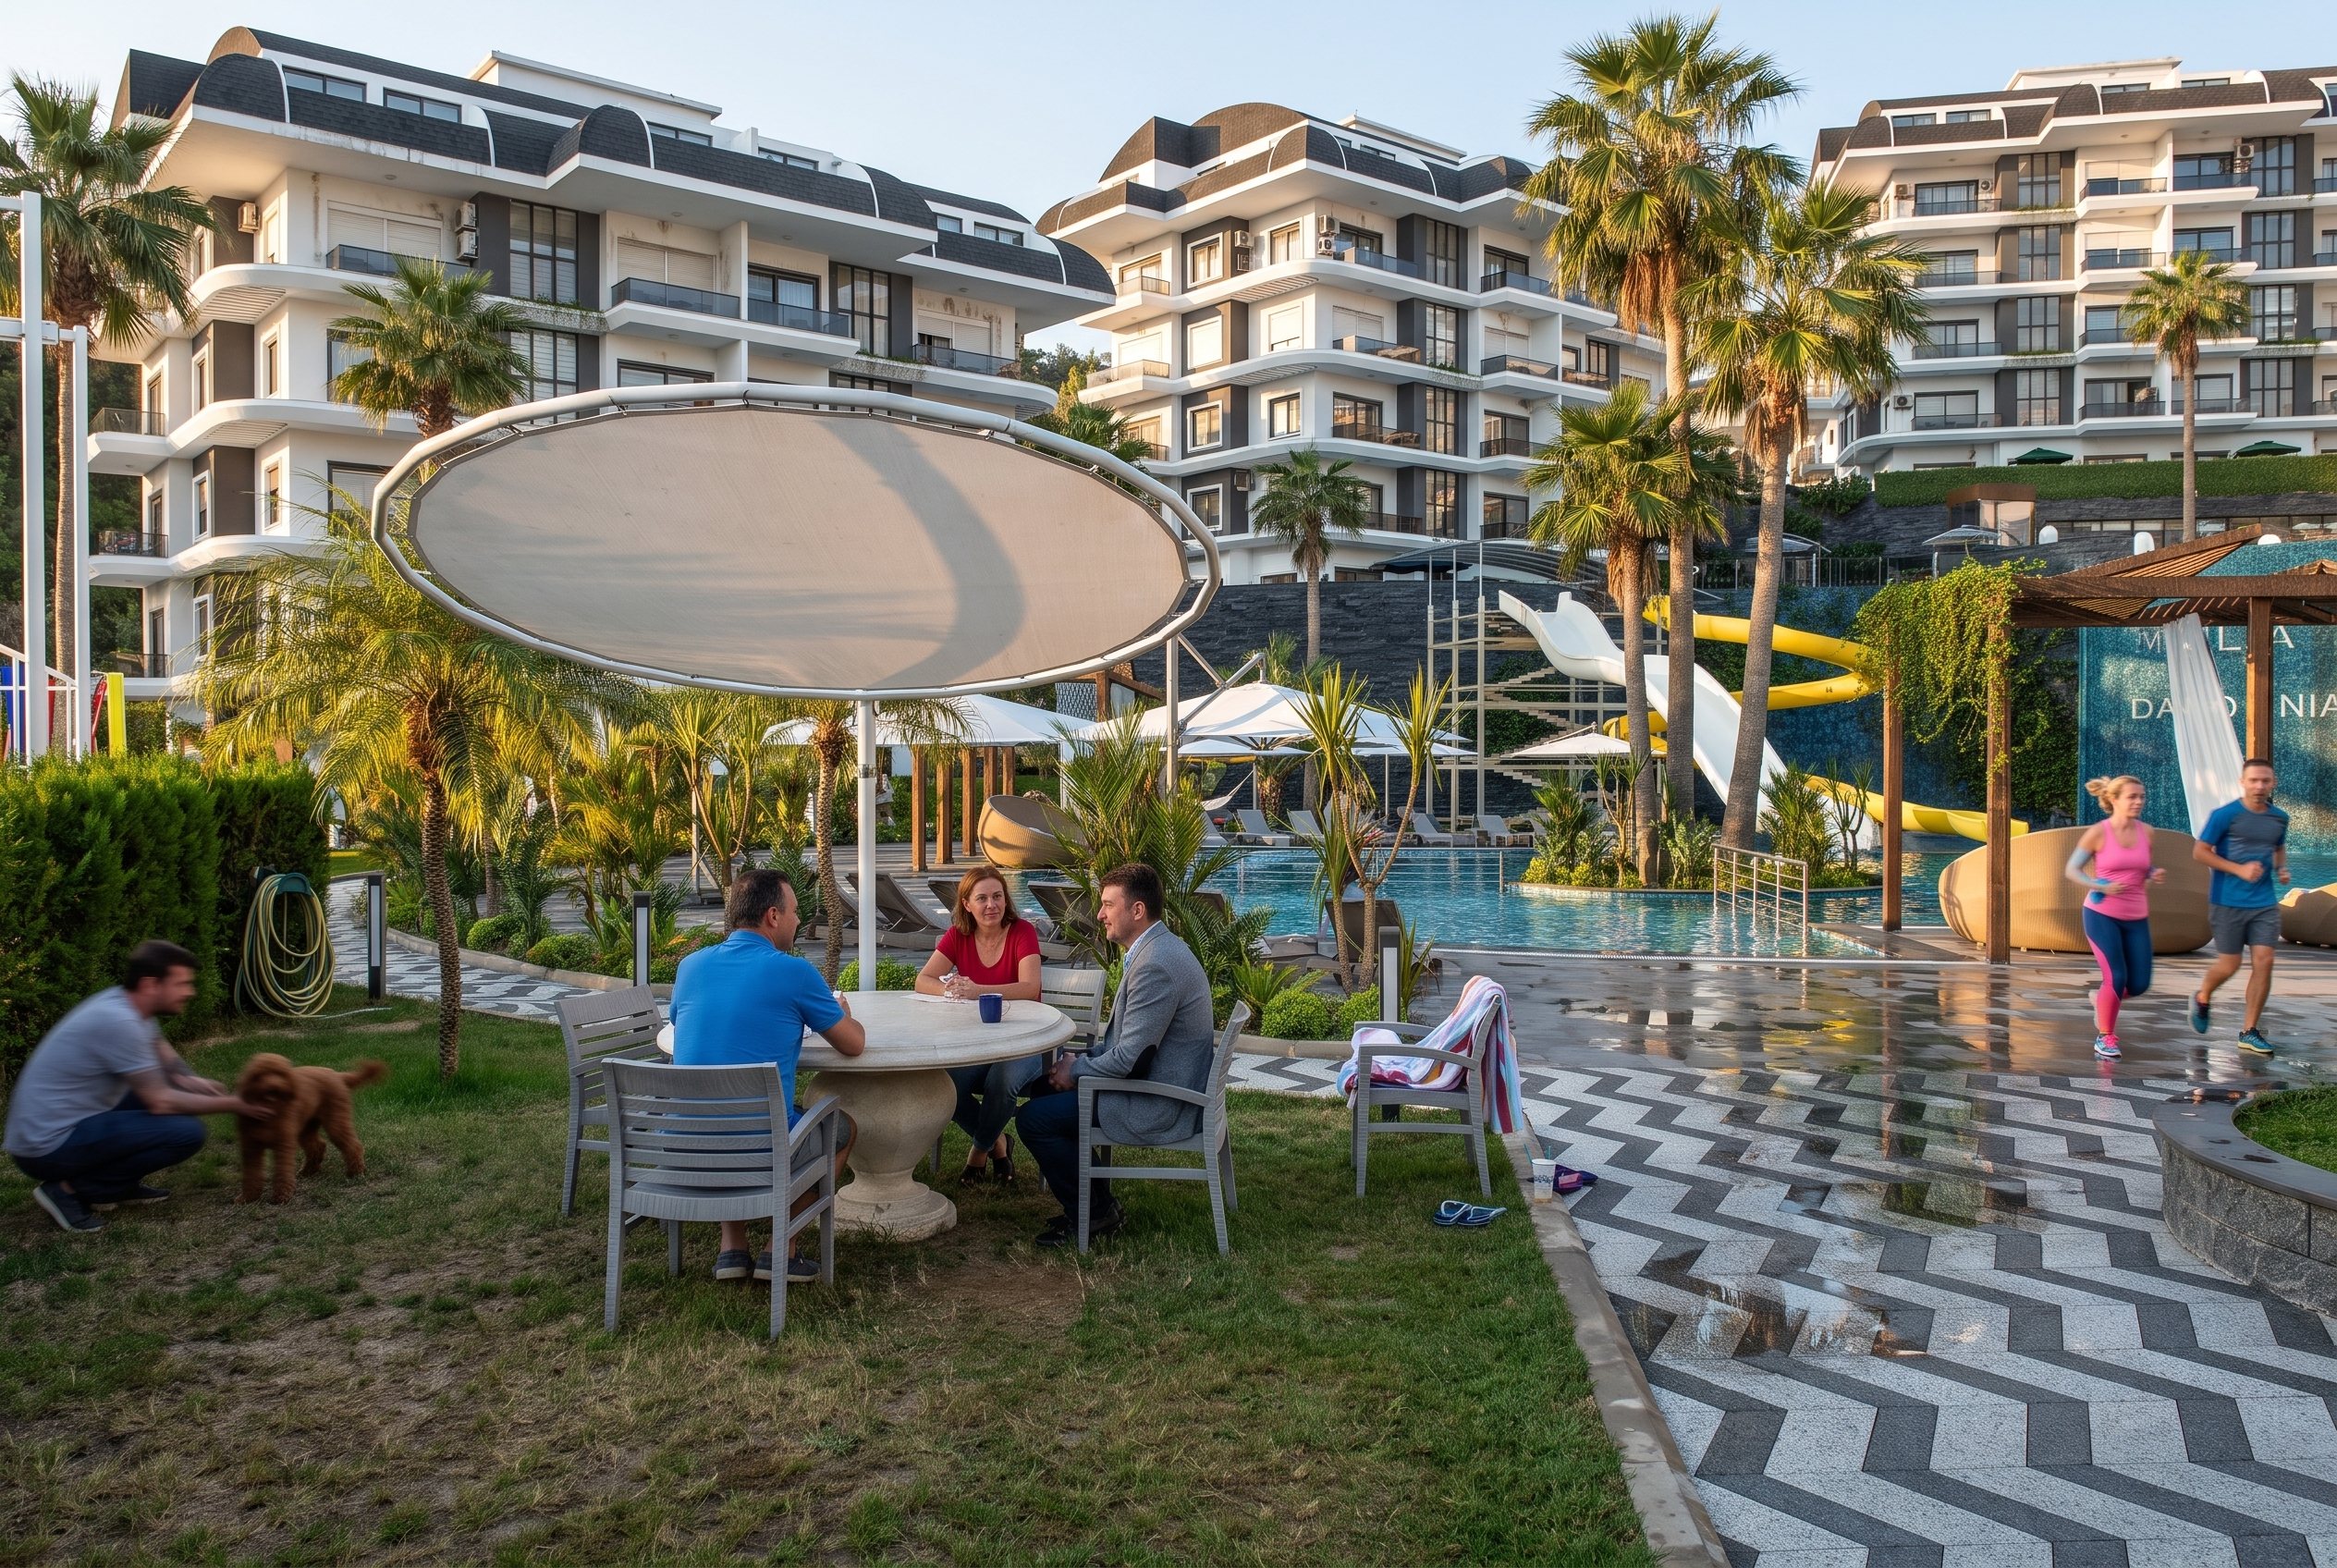
First the sea or the pool, in the evening Alanya. Milan Gardenia combines your apartment with shared spaces on grounds of 9,865 square metres.
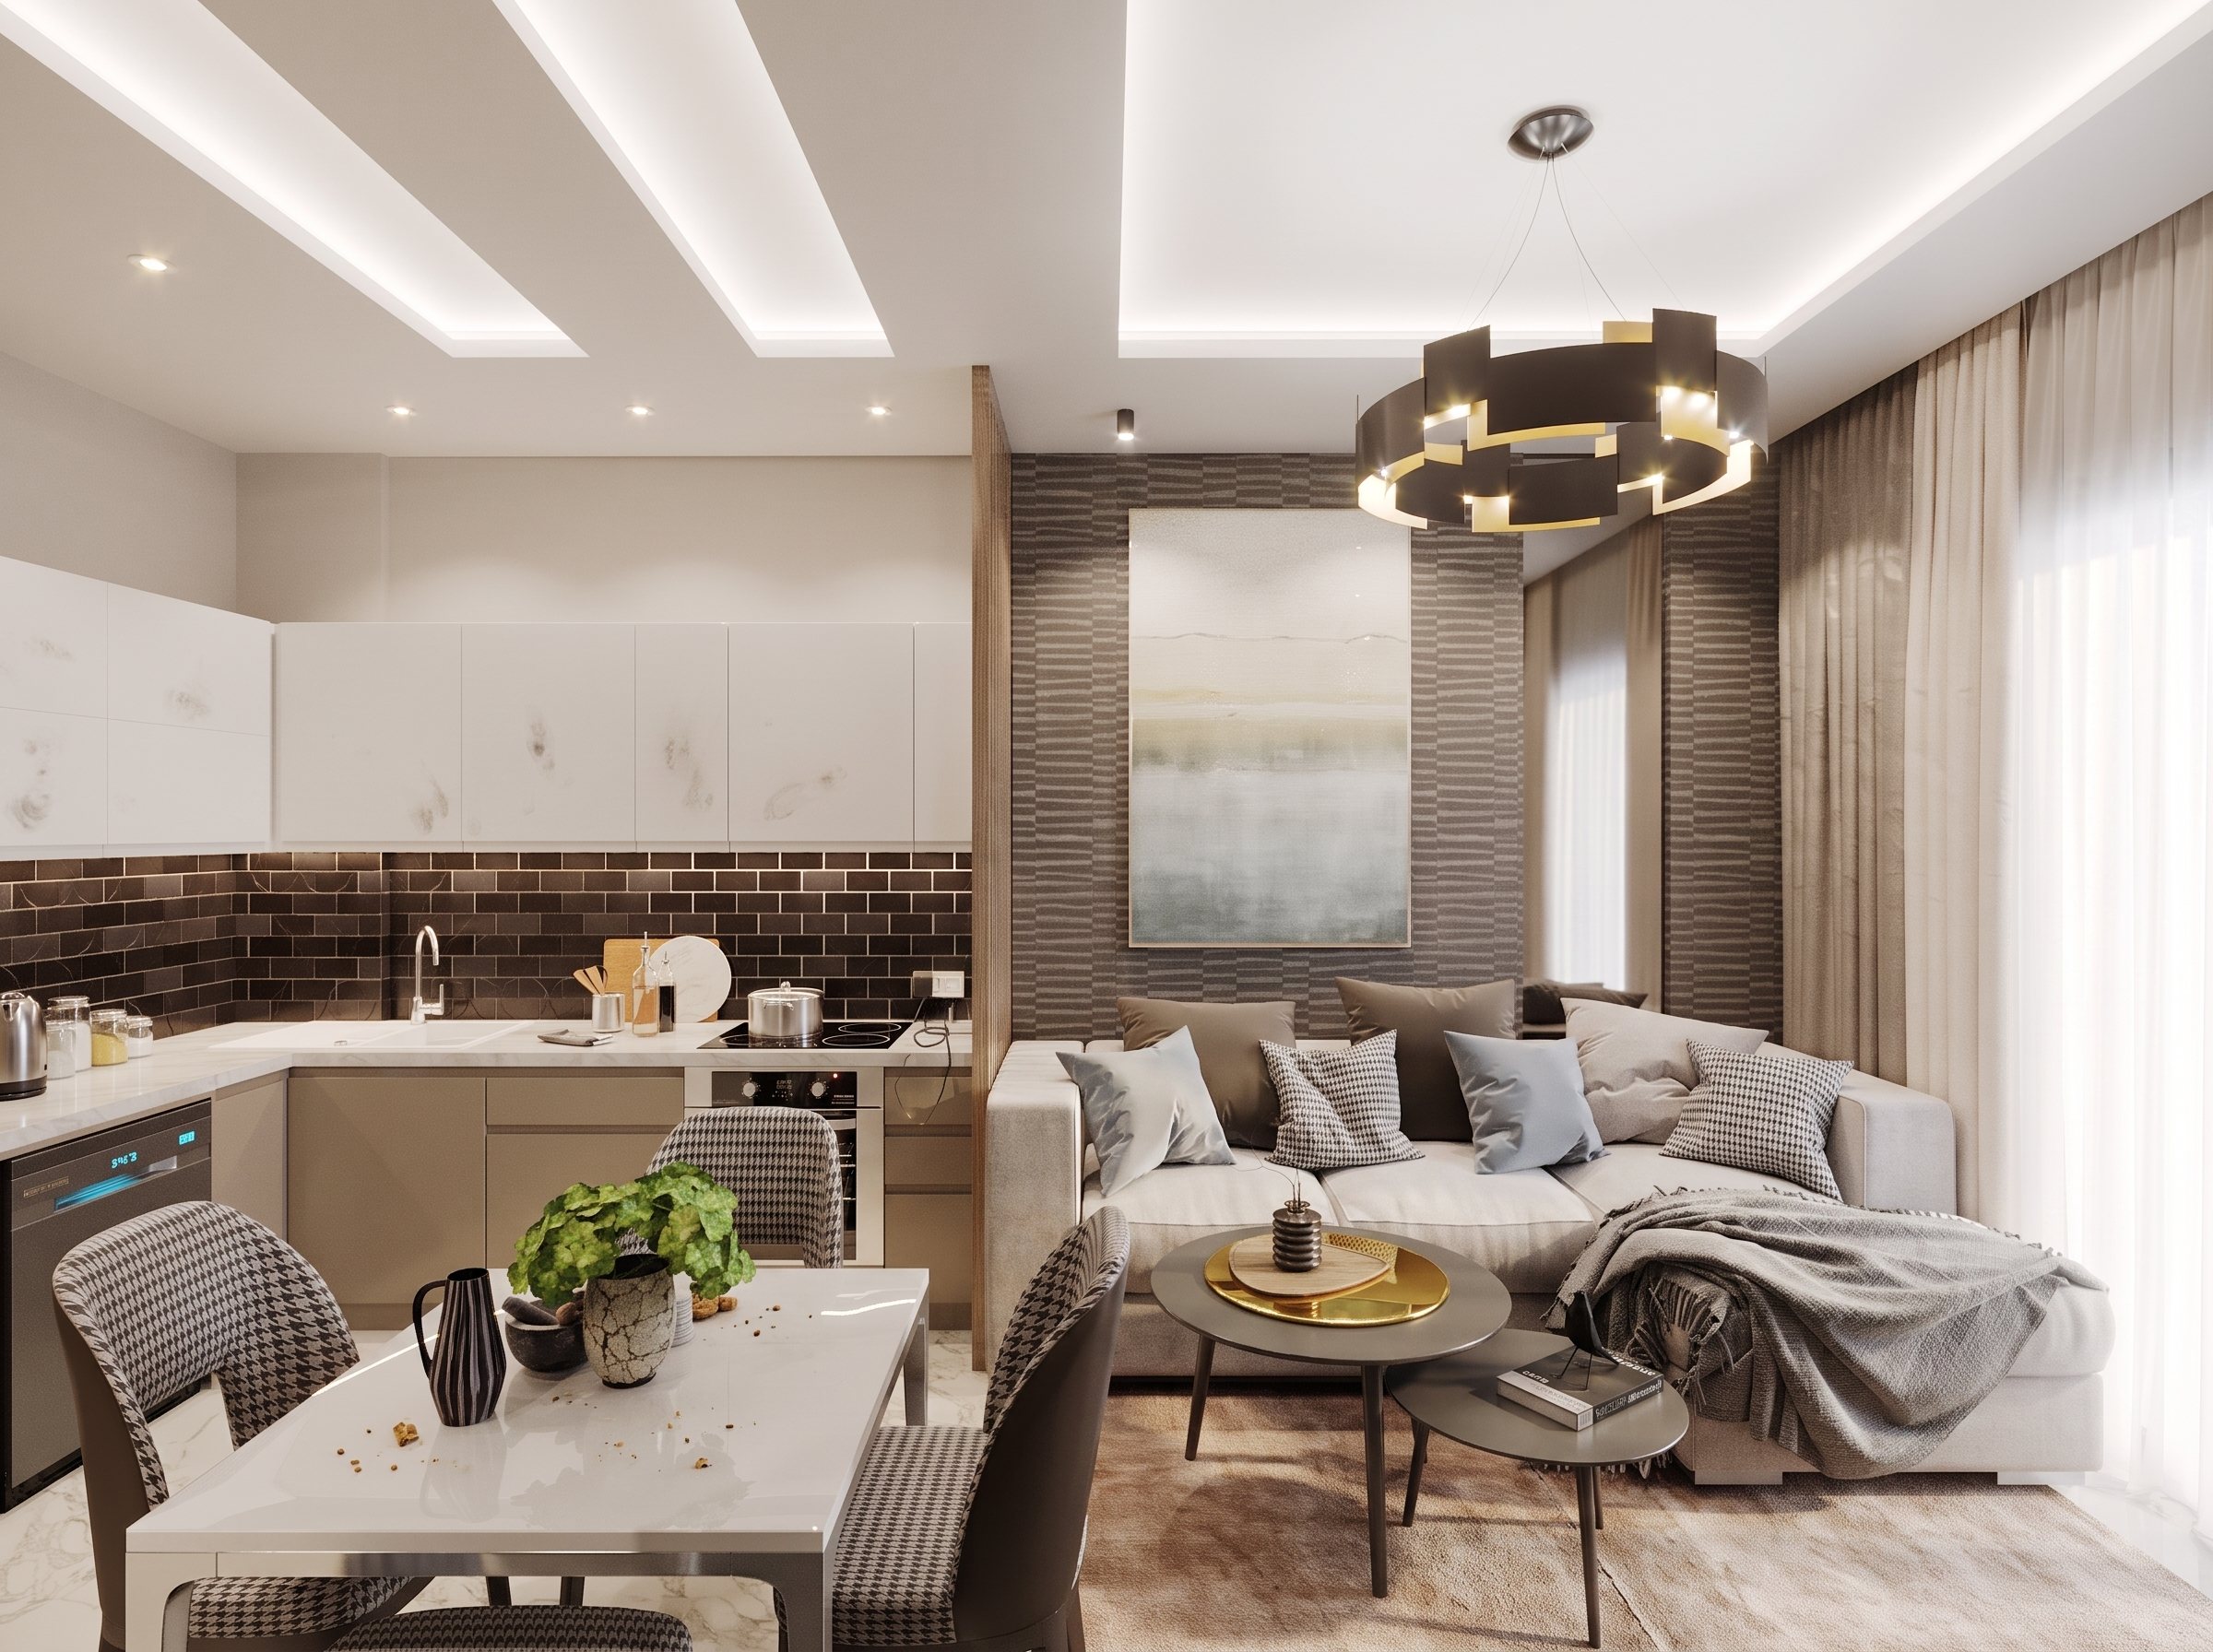
You choose the apartment type that matches how you want to use it. Current floor plans, availability and contract information are provided for the units that genuinely fit your search.
The apartment becomes your base on the Turkish Riviera.
Apartments, penthouses and duplex options are planned within the project.
Availability and details are confirmed for each specific unit.
Letting
If you want us to, we let your apartment through our hotel operation during the periods you do not use it yourself. You never have to commit to that permanently.
We run our own properties in Germany and know what an apartment needs in daily operation. You receive your share of the booking income and decide afresh for every period whether your apartment is let at all.
Request letting information
The rate follows season and demand, as it does in our own houses.
Your apartment sits on the booking channels where guests find it.
Reservations and pre-arrival questions run through our office.
Contract, scope of services and accounting are in front of you before you agree.
Plan and reality
Architectural visualisations show the planned development. Construction photos show the existing project status. We keep them visibly separate so you can see what supports each statement.
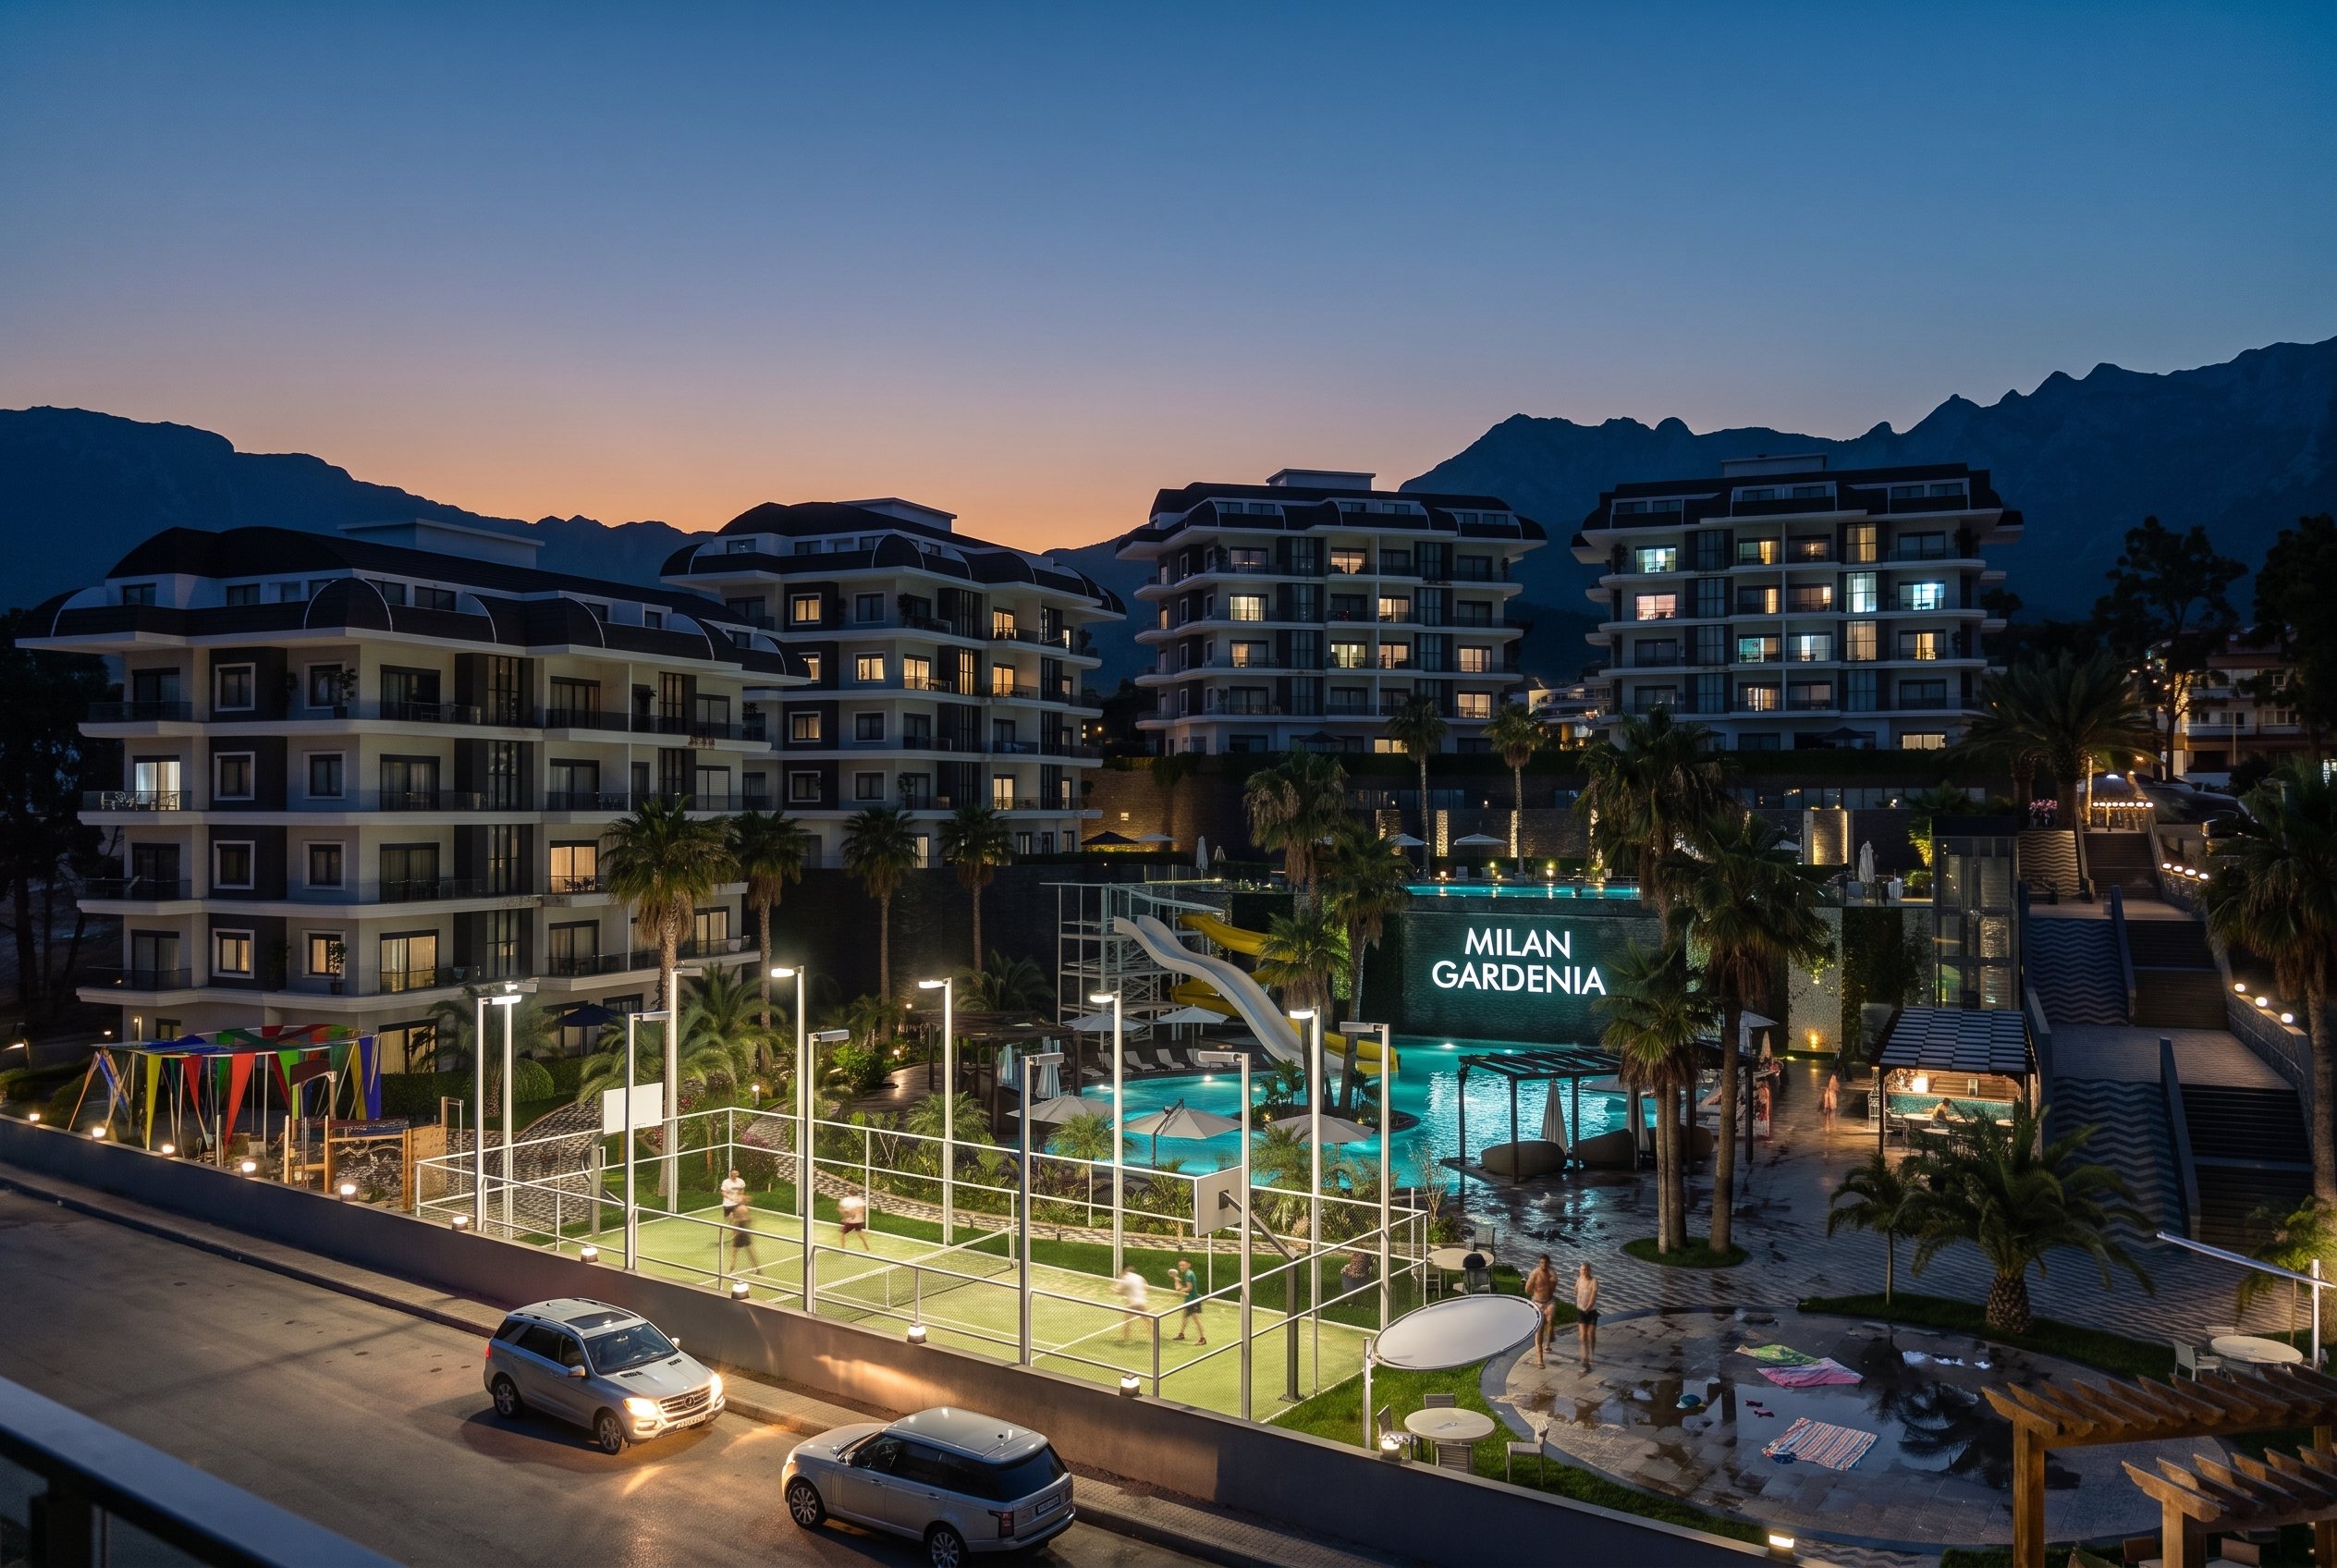
Image from the project visualisations.
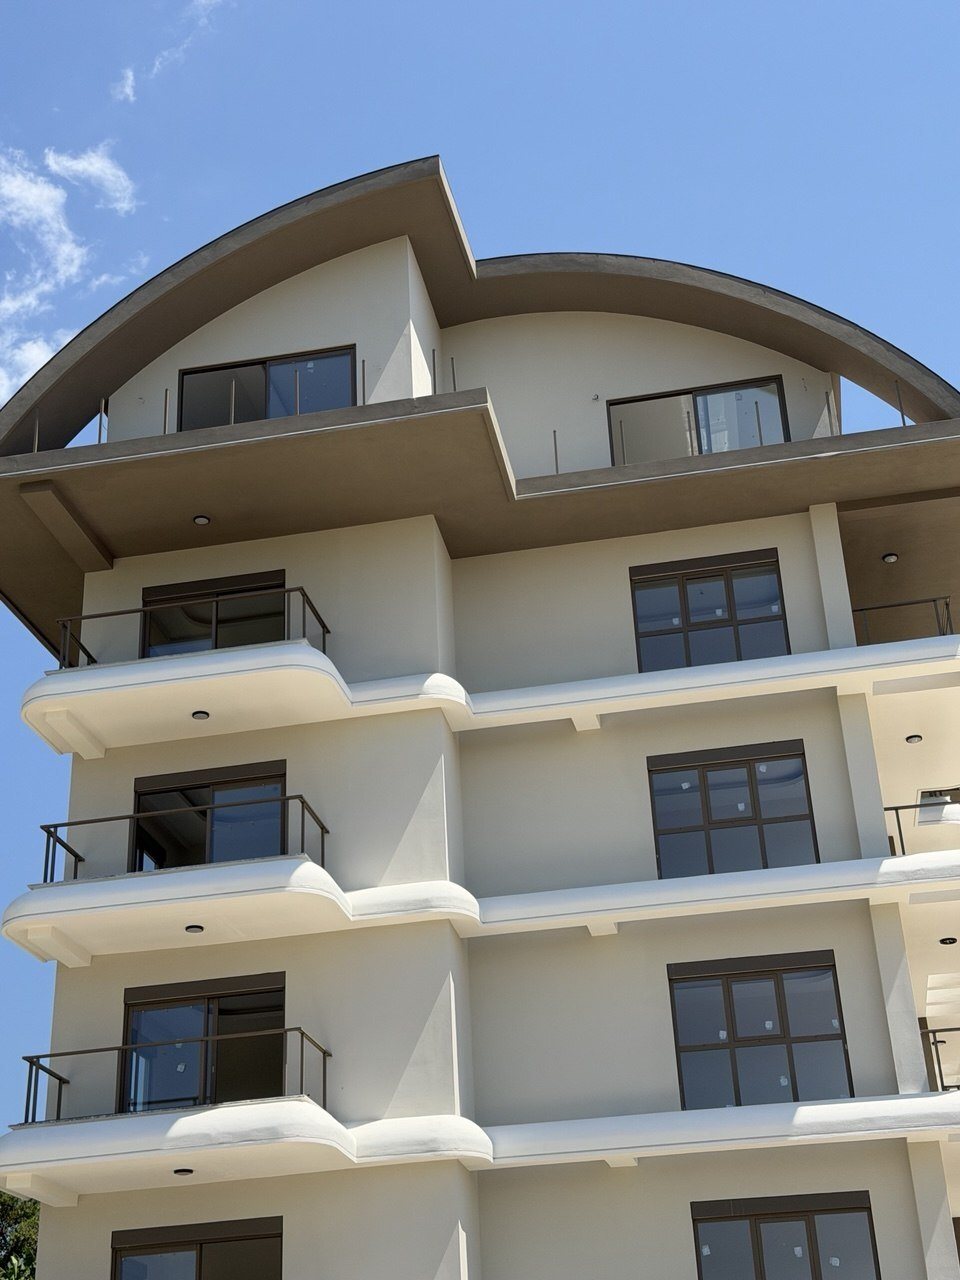
The light façade and the balconies of the shell.
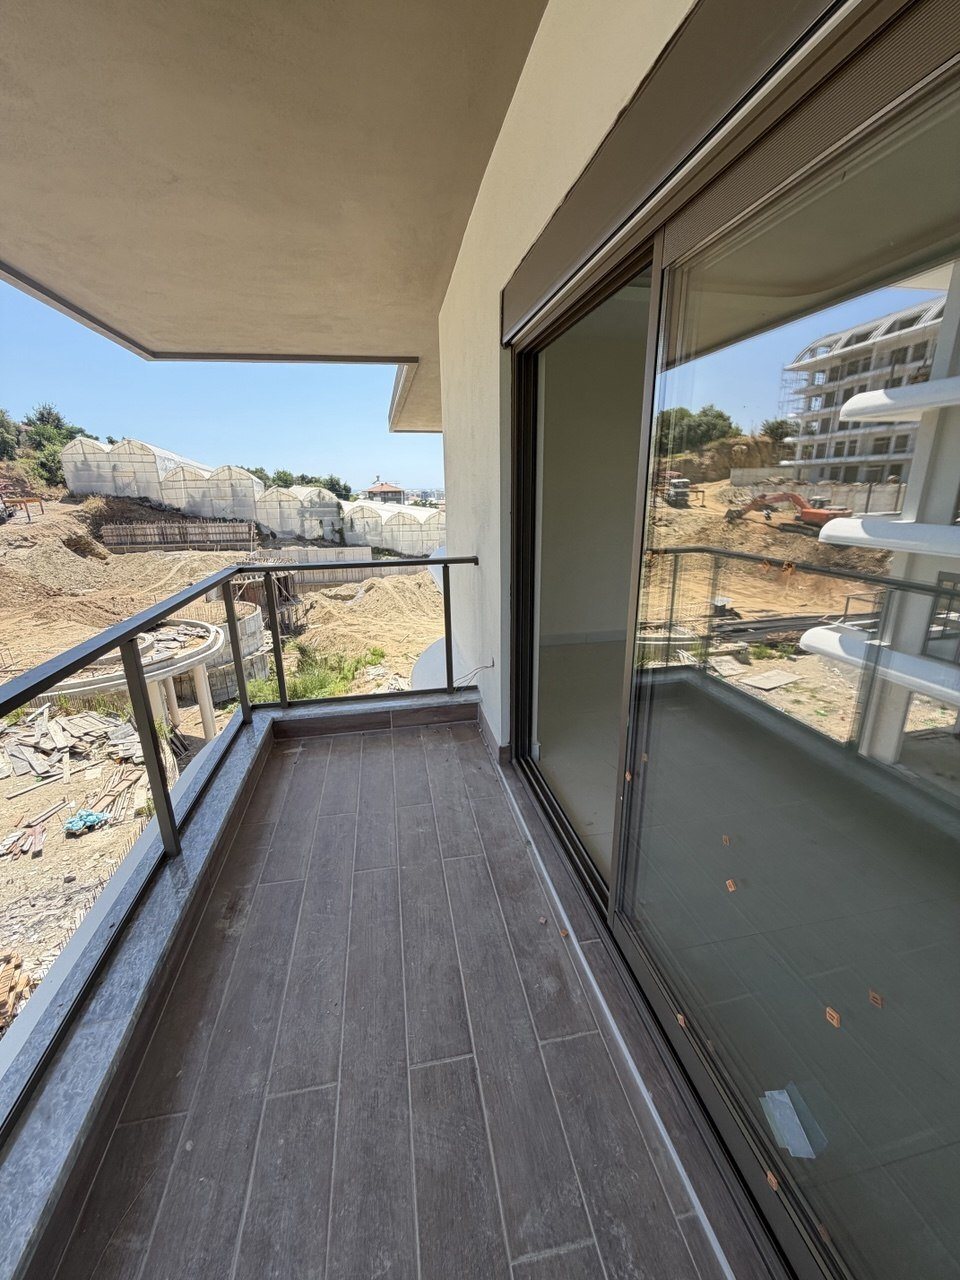
Taken from inside one of the shells under construction.
Filmed by drone on 16 August 2026. It shows the shell of one building and the pool level under construction. The film only plays when you start it.
Day and evening
Both views are visualisations from the project planning, created from the same viewpoint. Use the slider to move between day and evening.
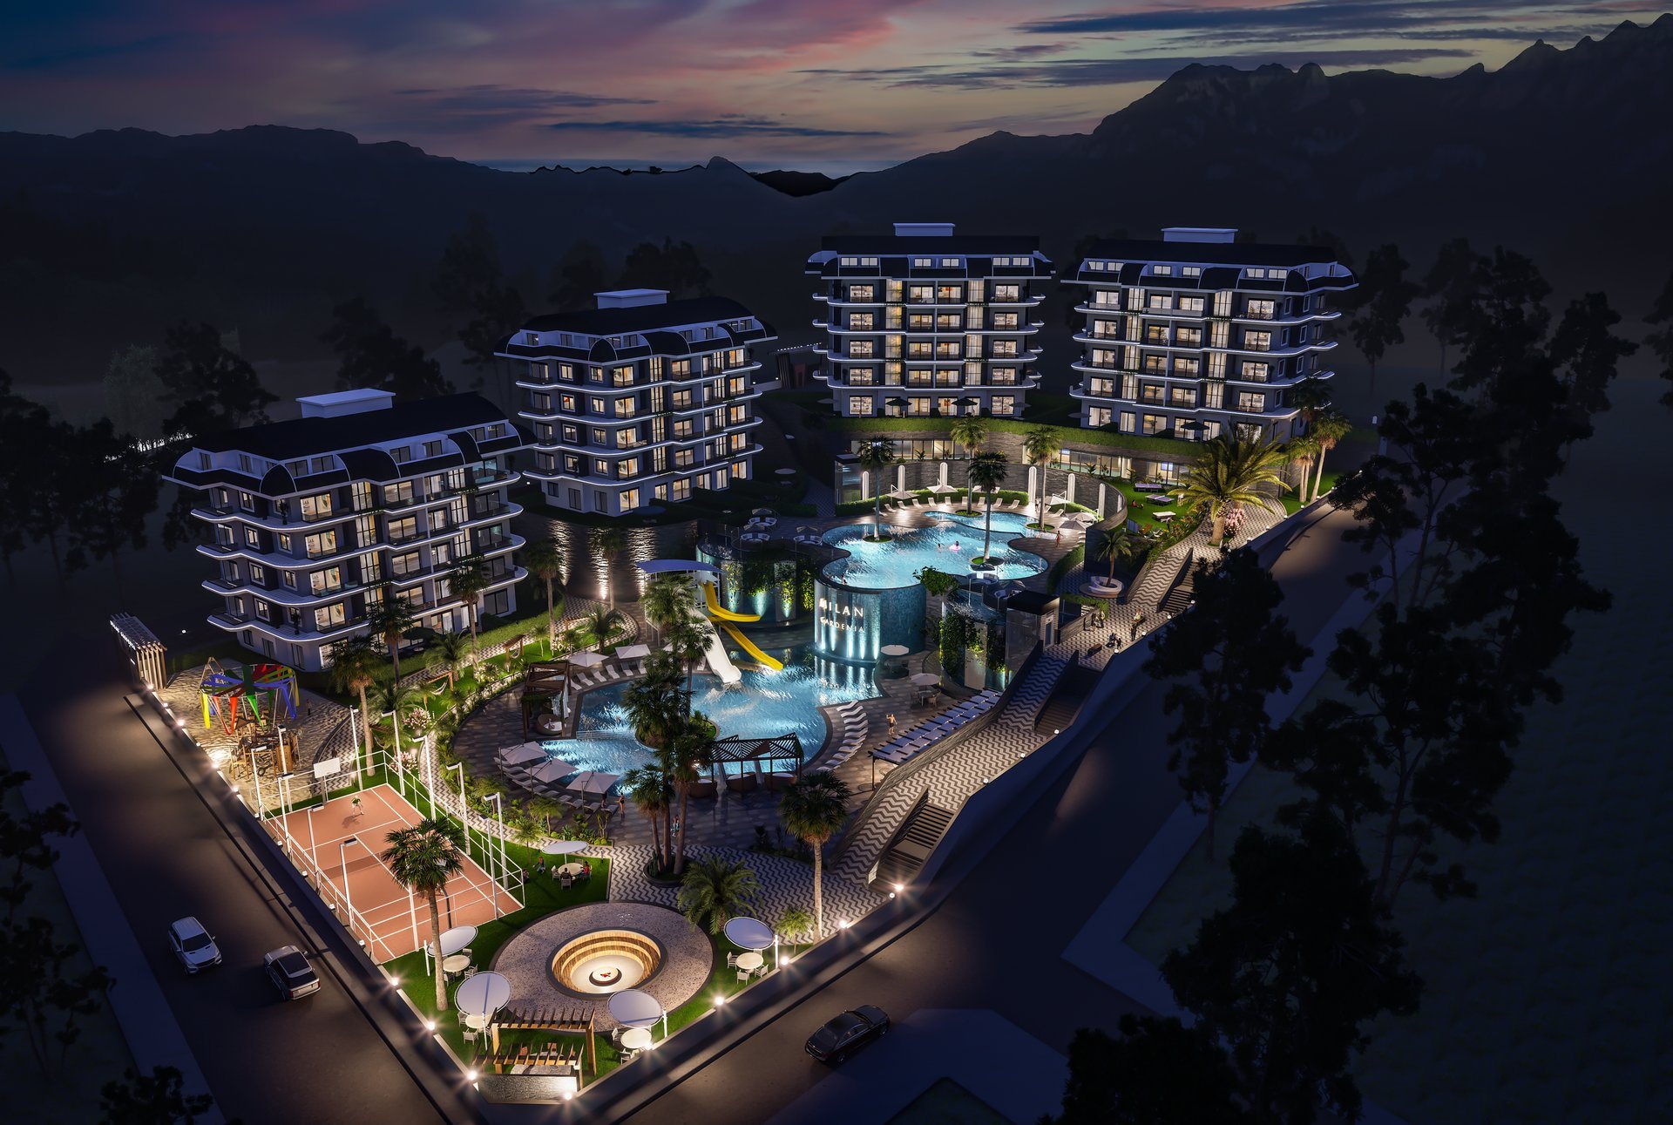
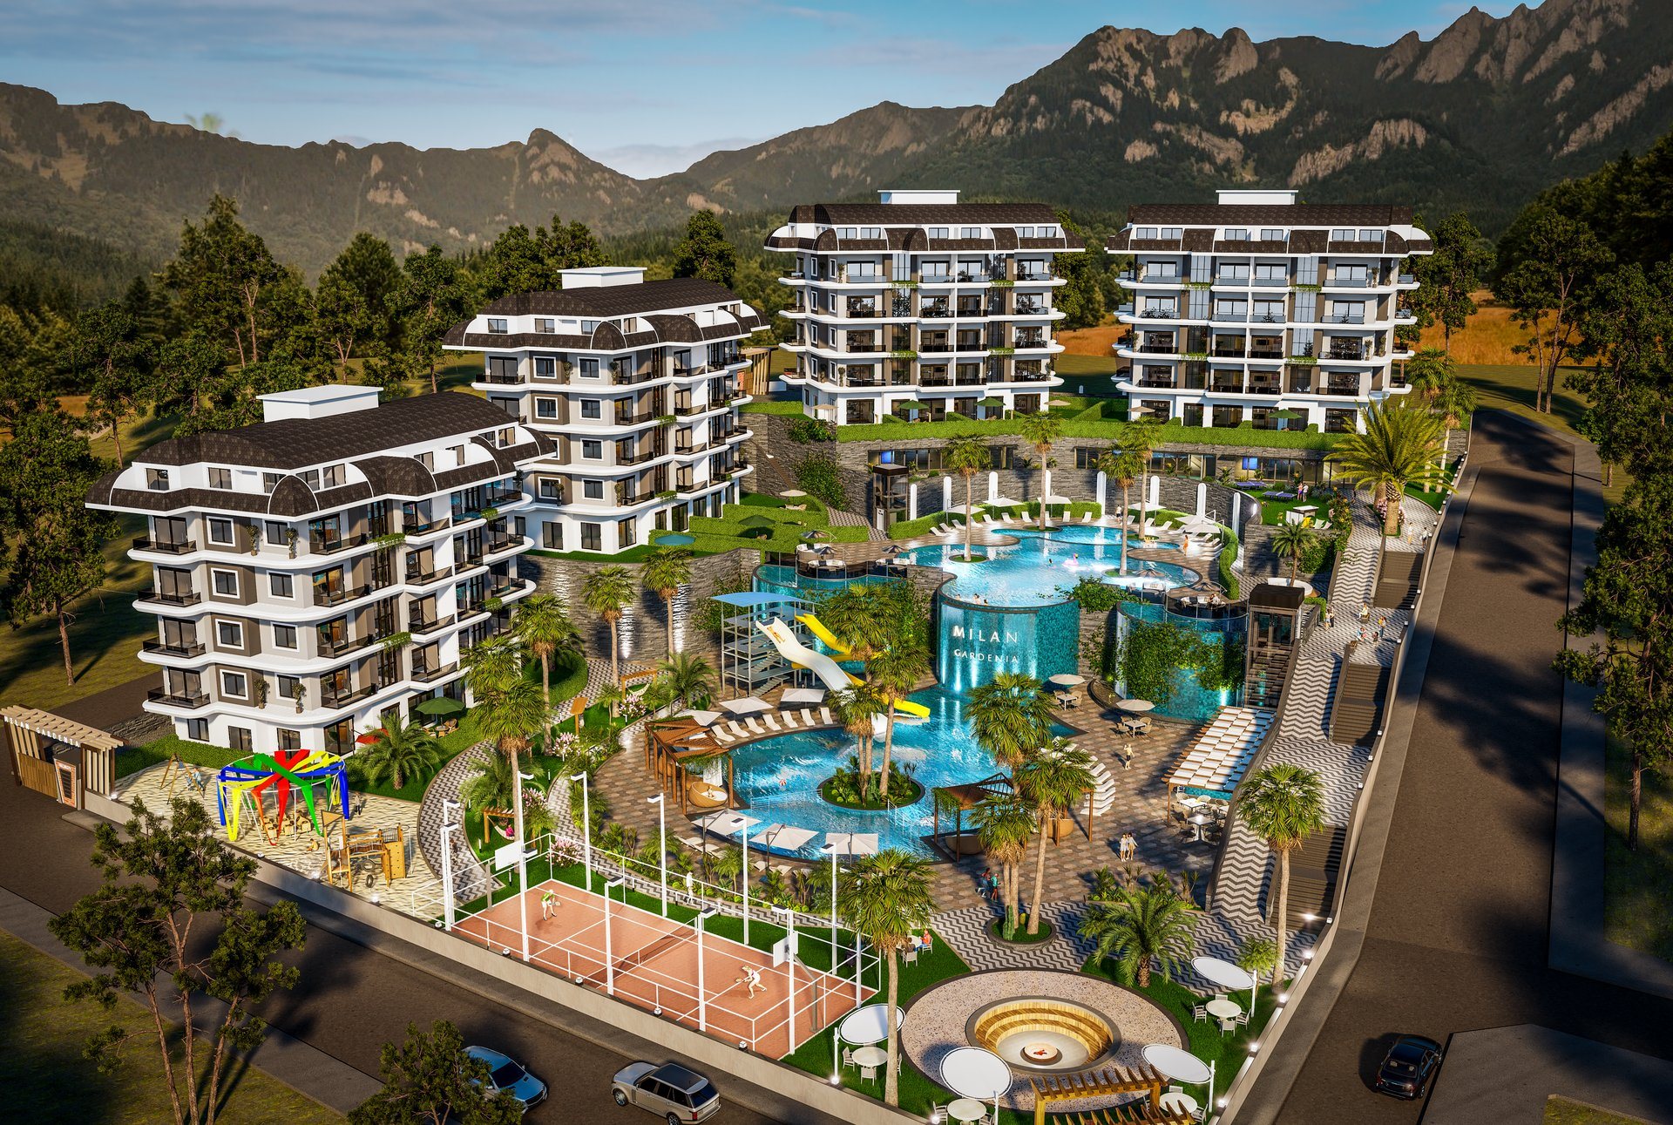
Visualisations show the planned development. How far construction has actually come is shown above under plan and reality.
Apartment types
Available units change over time. We show the intended types; what is currently free, we confirm day by day.
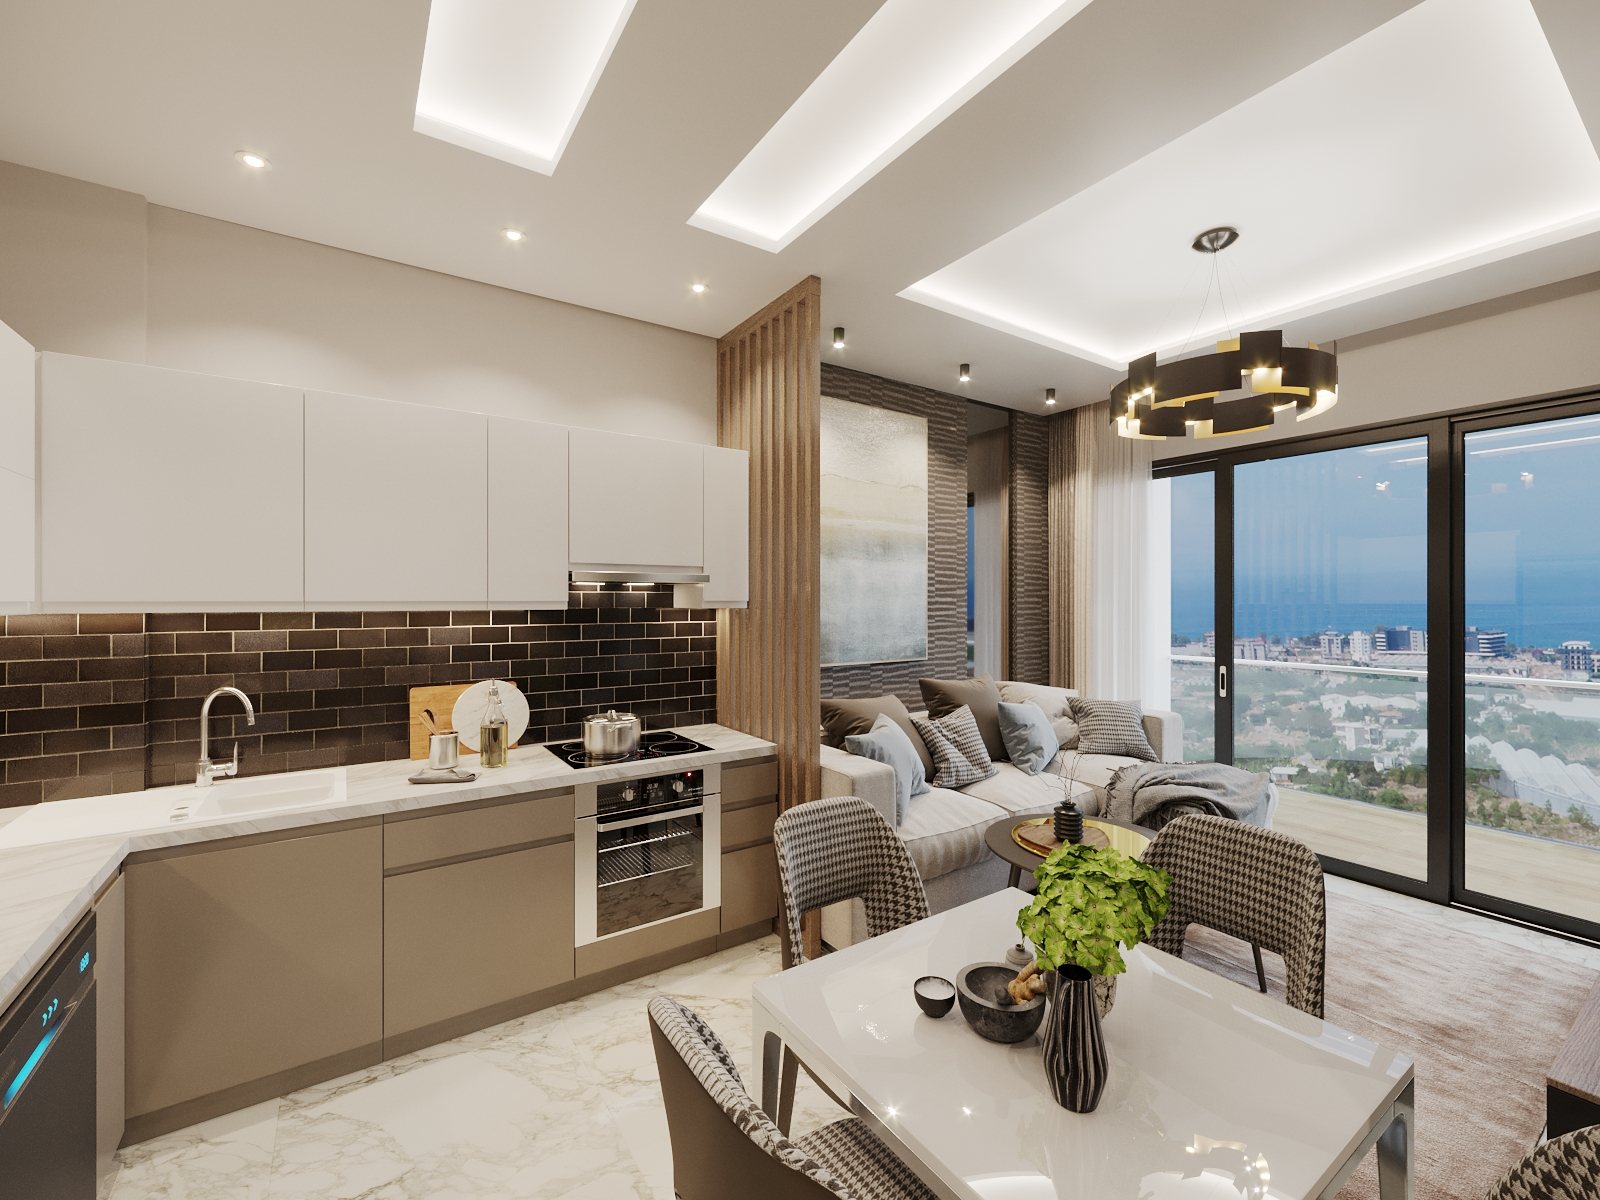
A compact layout for couples and shorter stays.
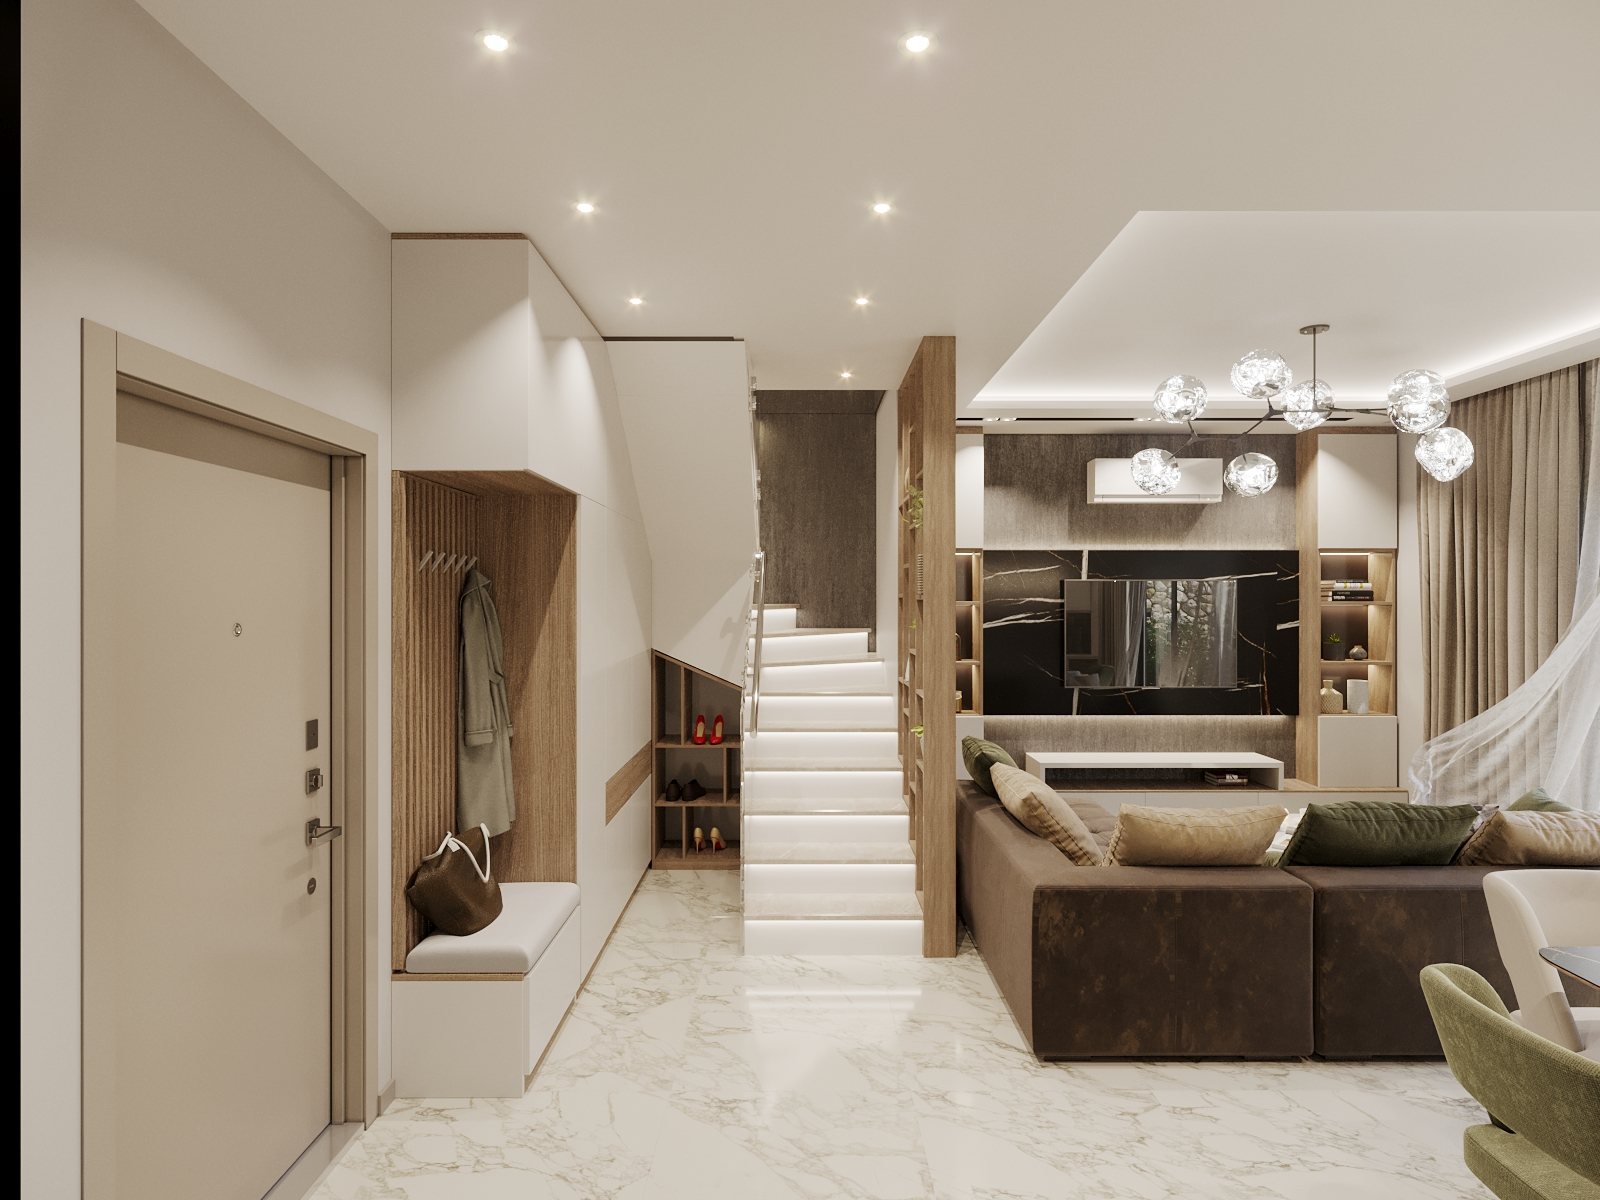
Two levels. Downstairs you step straight into the garden.
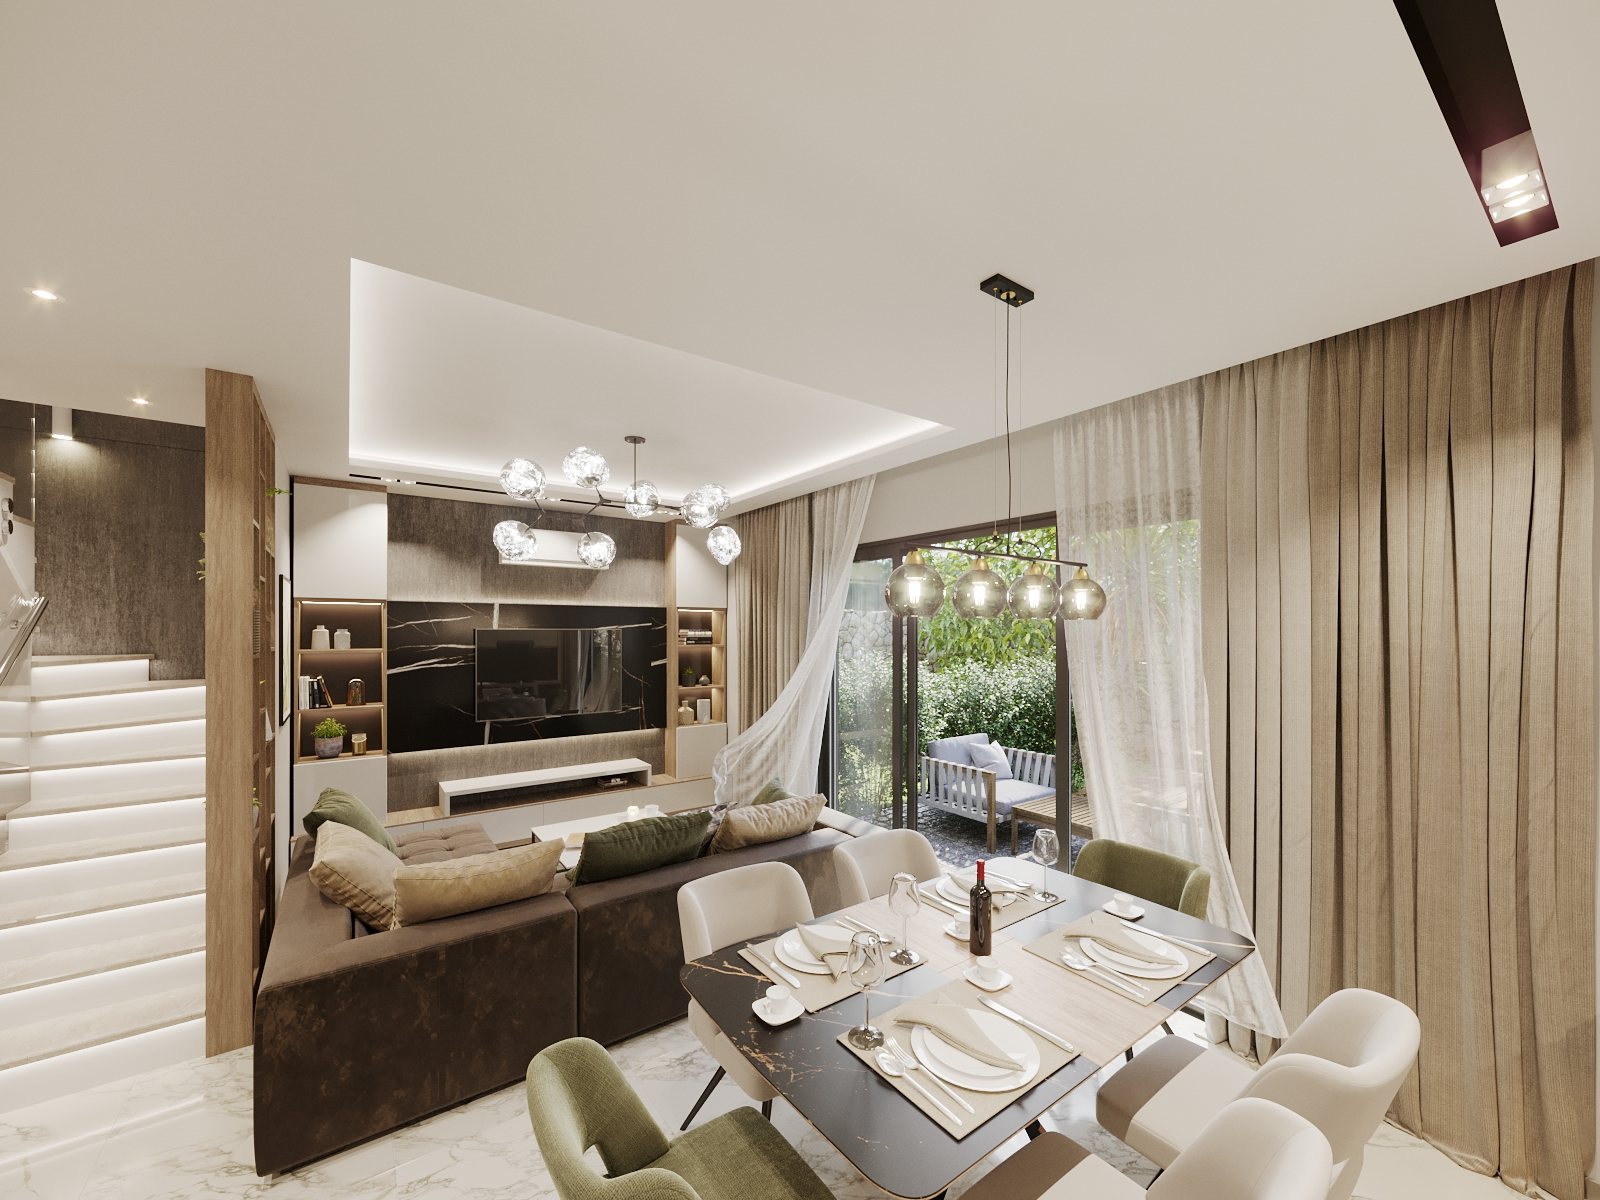
One more room across two levels, with its own access to the garden.
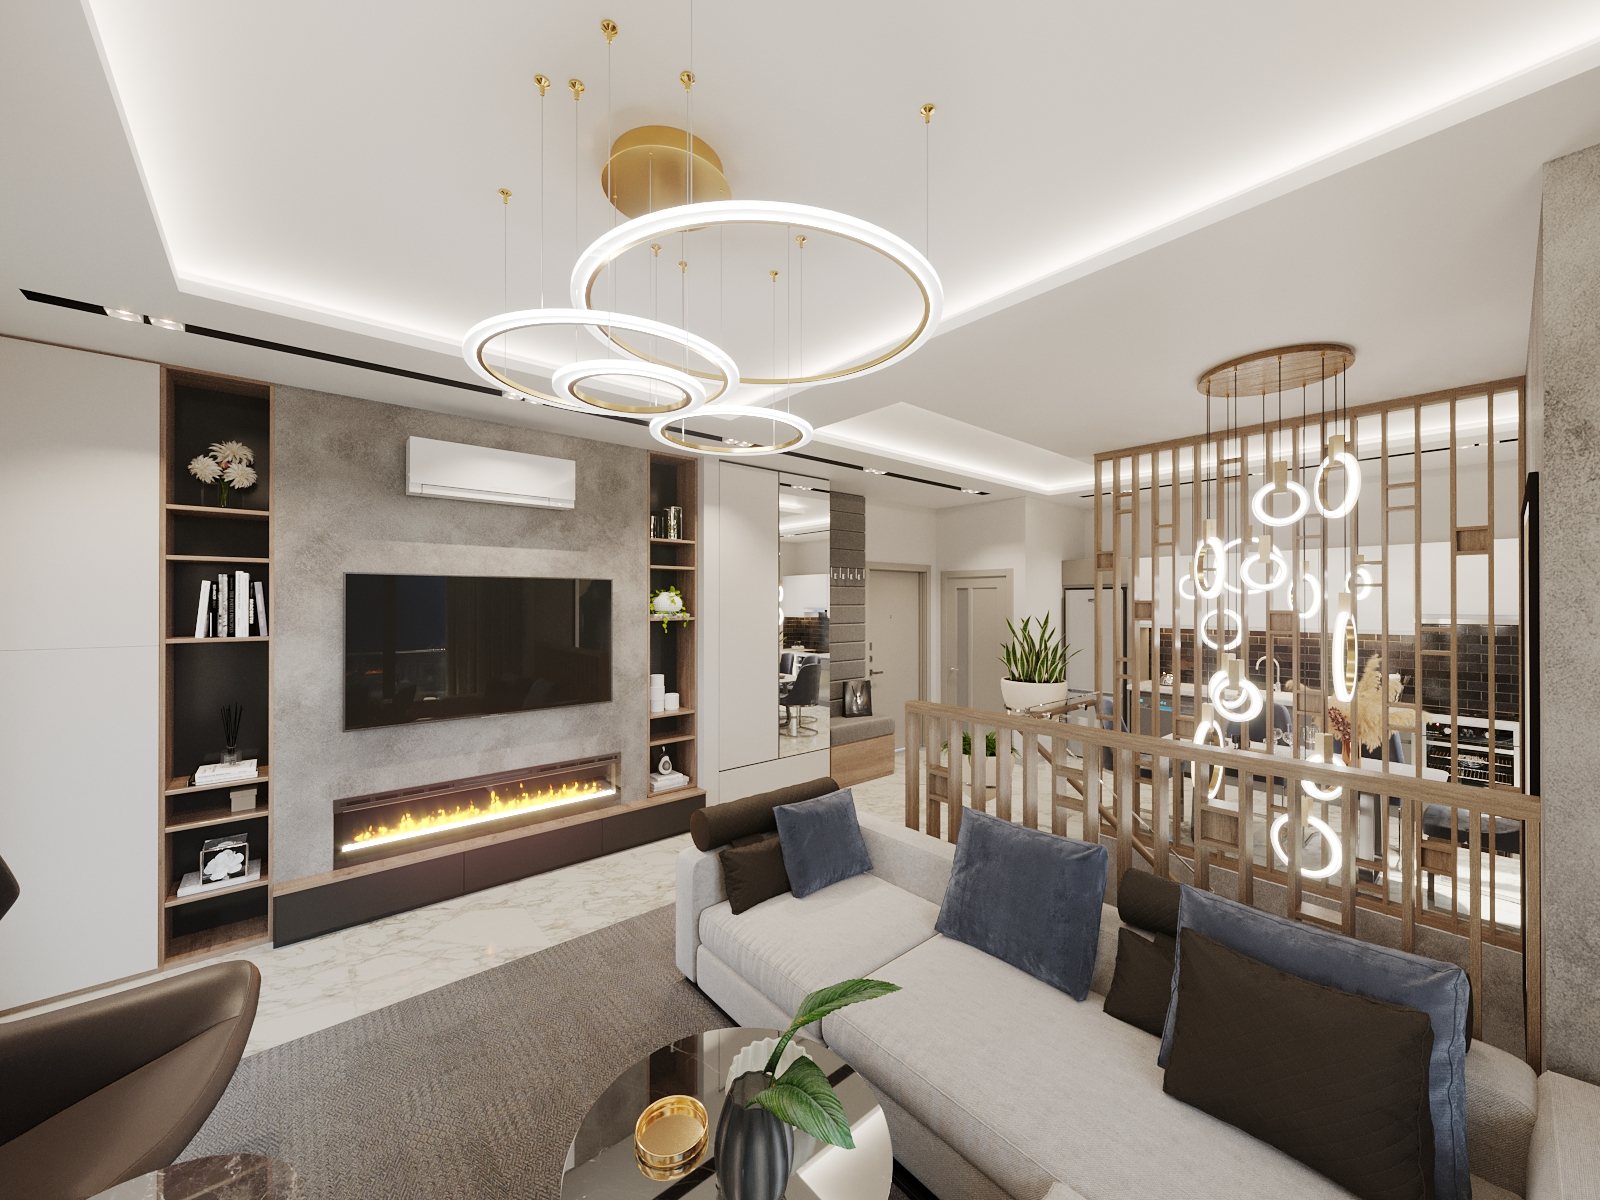
Top level, more distance, more quiet.
The interior visualisations show the intended design direction and are not assigned to a specific floor plan or unit.
Furnishing
The apartment is handed over unfurnished. If you would rather not furnish it yourself, you can add the furnishing package. Its scope is tiered by apartment size.
Package price
25,000 euros
Furnishing for living area, bedroom, kitchen and outdoor space.
Package price
35,000 euros
Includes the additional bedroom and the larger living area.
Package price
55,000 euros
Two levels, larger outdoor areas and more rooms.
Floor plans
The plans show the layout of each apartment type and how the apartments sit next to one another on a floor. Blocks differ in detail; you receive the plan for your own unit with the documents.
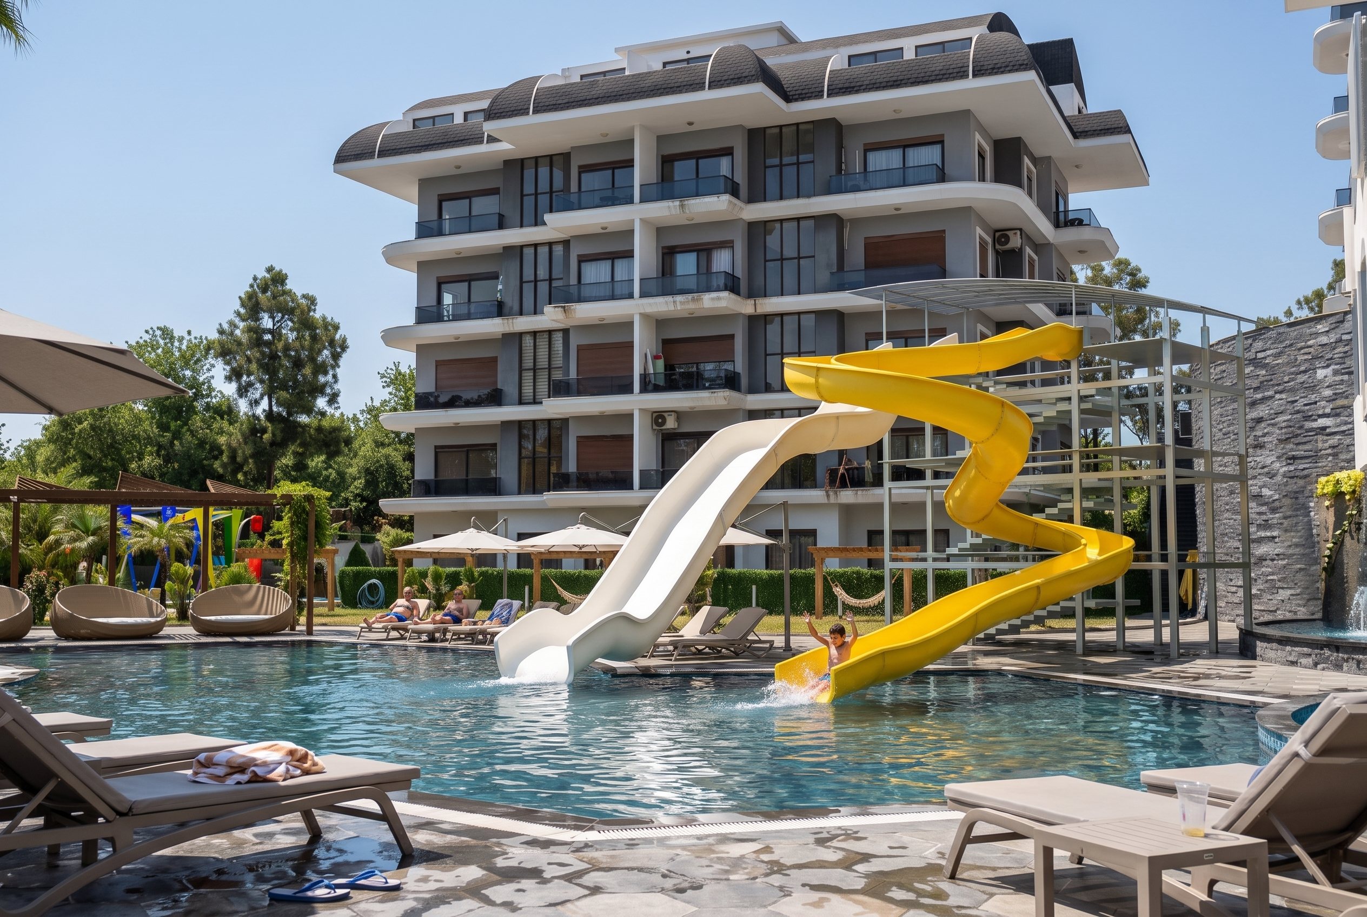
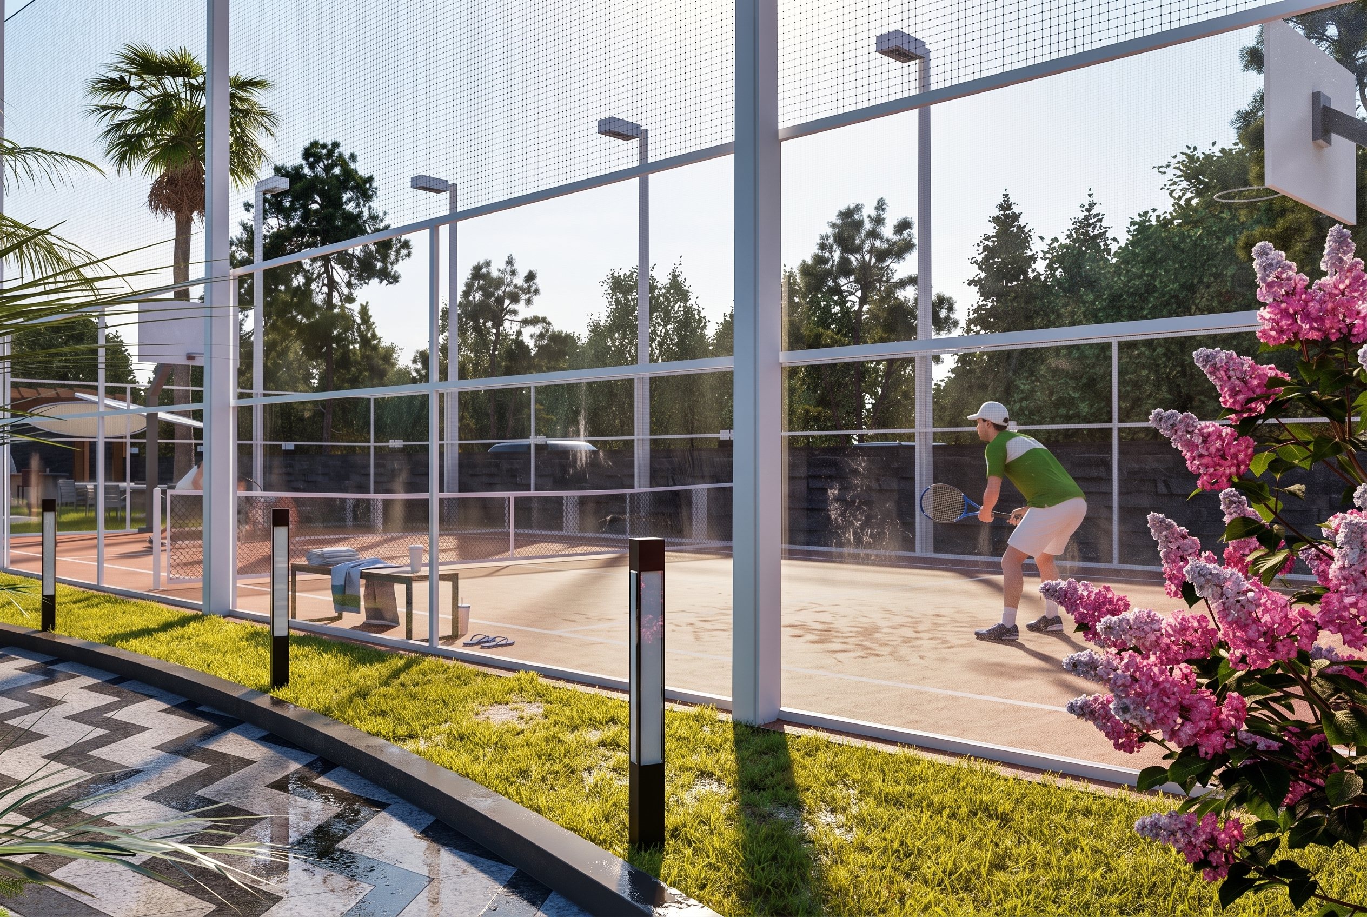
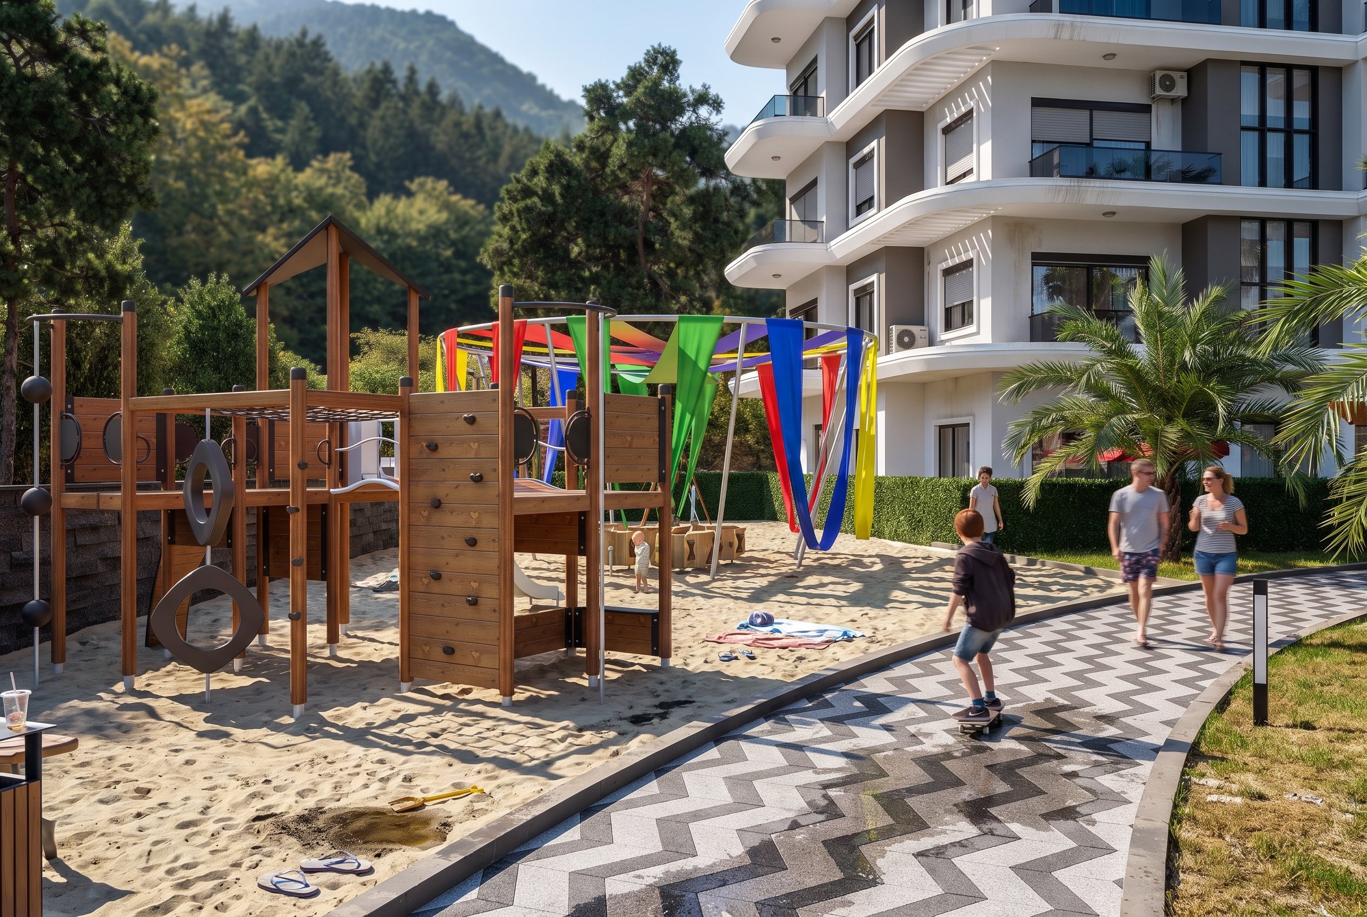
Planned outdoor areas
Plus indoor pool, sauna, gym and underground parking. The views are visualisations; what forms part of the purchase is stated in the unit documents.
From interest to decision
You first receive the information relevant to your selection. Purchase price, payment schedule and dates apply as stated in the documents for the specific unit. To the full purchase process, including the two traps you should know about.
Define personal use, callback needs and suitable apartment types.
Compile released documents and current availability.
Review position, layout, fit-out and terms for the specific unit.
Have the contract, title and tax questions checked independently.
Conclude the purchase agreement with the confirmed selling entity.
Coordinate payment, title transfer and handover under the final agreement.
Location
The Kargıcak district lies east of the centre of Alanya, between the Mediterranean and the Taurus Mountains. The map shows the location at village level.
Zoom with the buttons, double-click or hold Ctrl while using the scroll wheel. On a phone, use two fingers to move the map.
Drawn from OpenStreetMap data (ODbL). The project location is shown at village level.
Common questions
The first number is the bedrooms, the one behind it is the living room with an open kitchen. So a 1+1 has one bedroom and a living room, a 3+1 has three bedrooms and a living room. That is how apartments are described in Turkey.
A person from our office in Berlin who answers in German. We are on the sites every month and in constant contact with the MILAN Group, so we know where things stand. You are told what the documents do and do not say.
Floor plans, the price list, the construction schedule, the building permit, the construction approvals and current photographs of the site. You get everything we hold, and you are told what is still missing. Where an image is a visualisation, it says so.
Yes. Marketing, bookings, guests and billing run through our office in Germany, cleaning and maintenance on site. This is our day job, we run our own hotels. You receive your share of the booking income and decide afresh for every period whether your apartment is let at all. Taking part is not required.
It is your apartment. You go there whenever you want, with no booking, no seasonal rates and without asking anyone. If you want to let it during the time you are not there, you can. But you never have to.
It is handed over unfurnished. You can add a furnishing package, graded by apartment size. What exactly it contains is set out in the documents for the unit you choose.
The price depends on type, floor and fit-out. The entry level is 150,000 euros. You get binding prices for the units that suit you together with the current documents.
Partly. Site photographs are real and labelled as such on the image. Views of the finished development and the interiors are visualisations, and that is on the image too. We do not blur the two.
H24 is not the seller. The specific selling entity and all contract details are identified in the current documents for the selected unit.
Enquiry
Choose project documents or a callback. We get back to you via the channel you provide.
We compile the currently released project information and identify the status of each item.